25
$424,900 Sale
Listed 0 hours ago
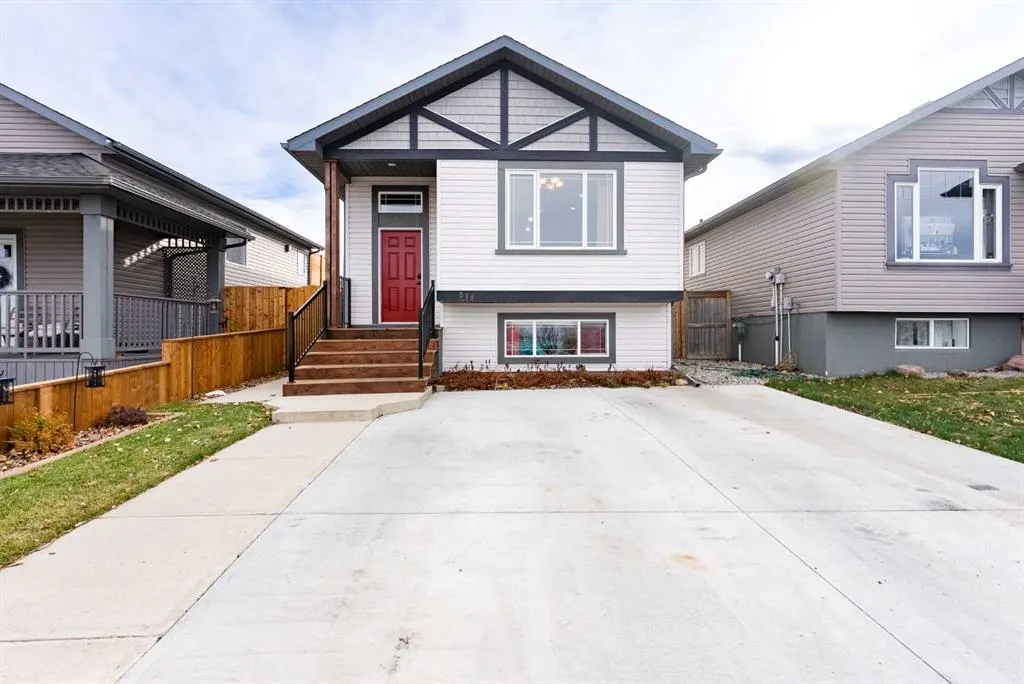
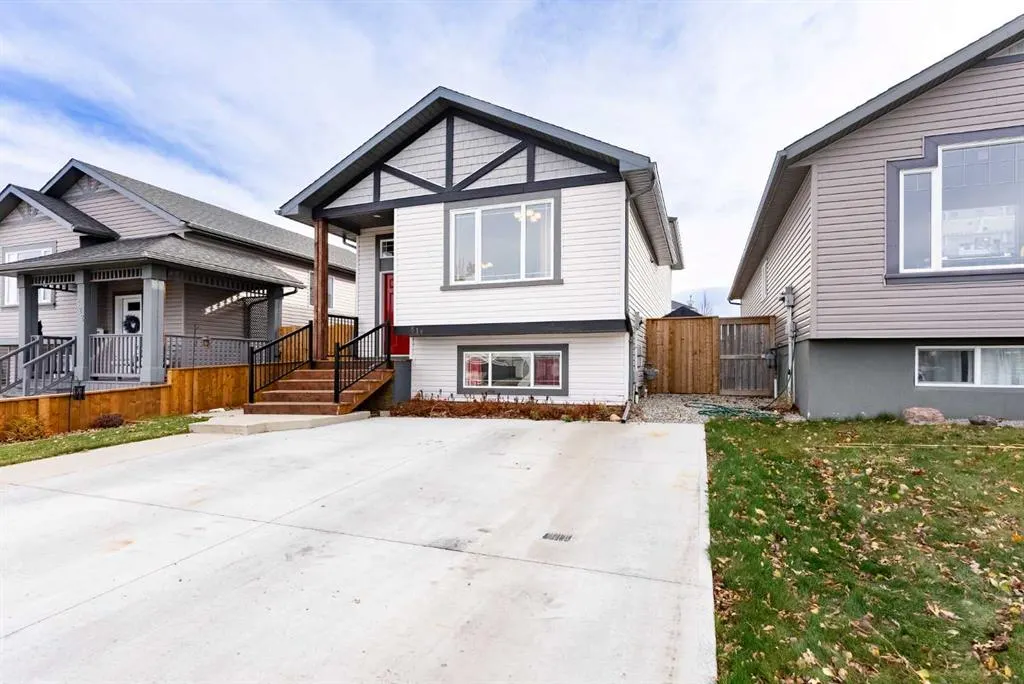
518 Edith Emma Coe Road N
· 3
· 2
· 4
· 959.65
Key Facts
Key facts for 518 Edith Emma Coe Road N
Property Type
House, Bi-Level
Parking
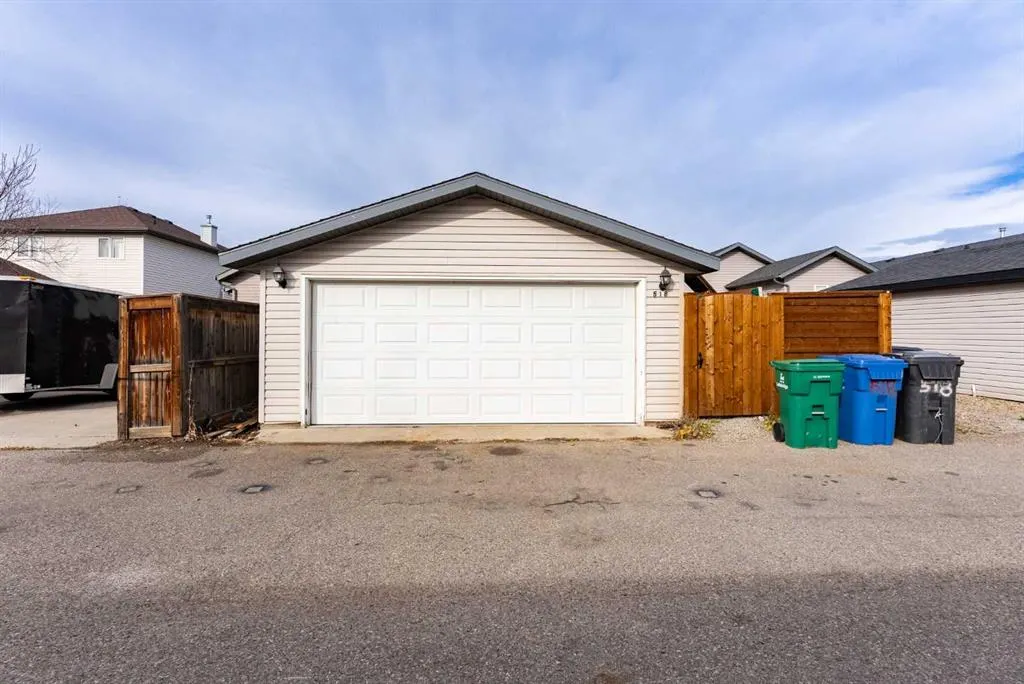
Double Garage Detached,Driveway,Garage Door Opener,Off Street,Parking Pad , Double Garage Detached,Driveway,Garage Door Opener,Off Street,Parking Pad 4 parking
MLS #
A2357437
Size
959.65 sqft
Basement
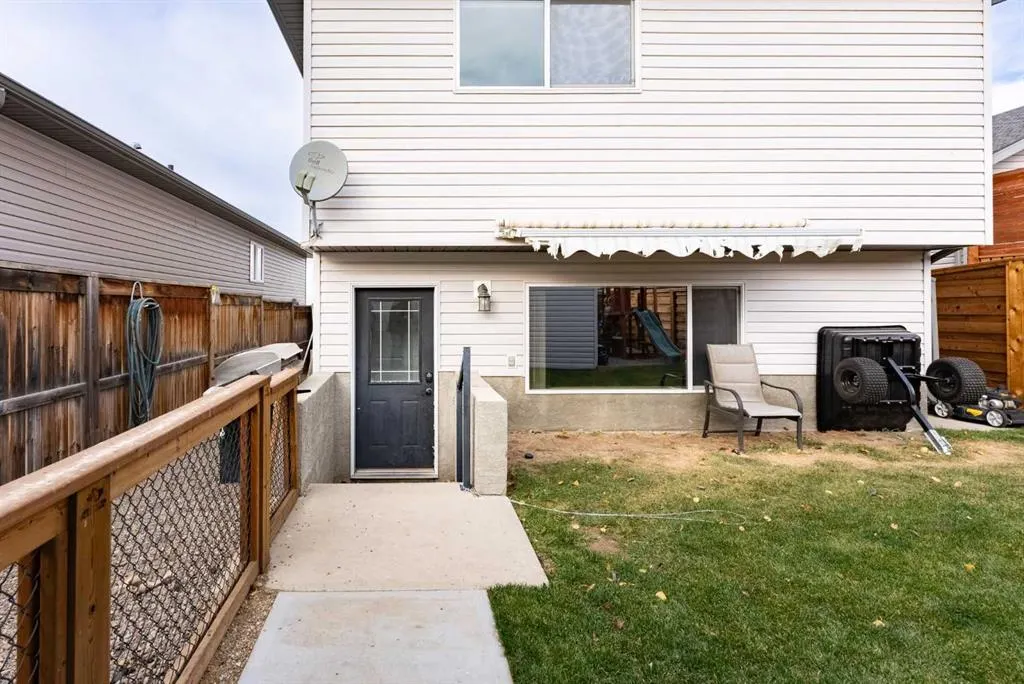
Full,Finished,Separate Entrance,Walk-Up
Listed on
-
Lot size
-
Days on Market
-
Year Built
2007
Maintenance Fee
-

Description
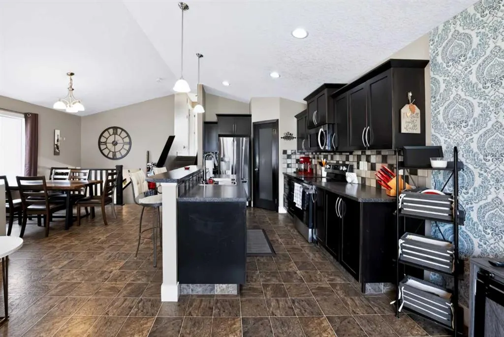
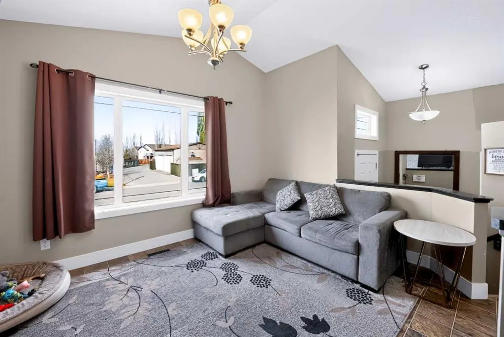
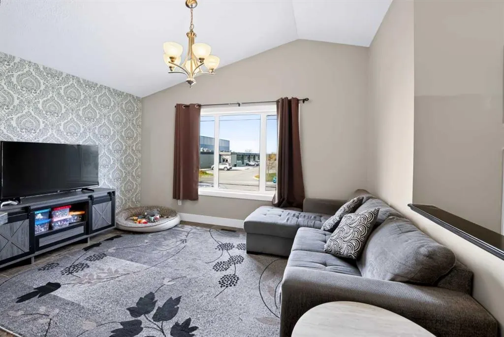
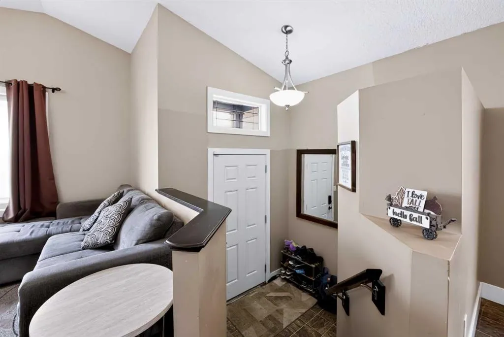
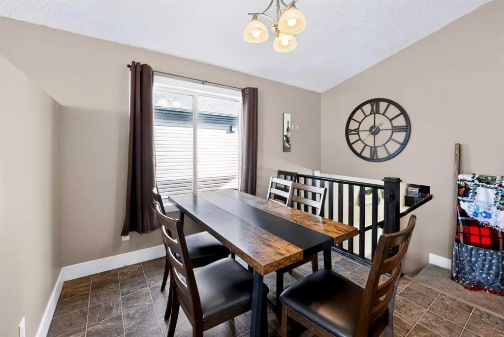
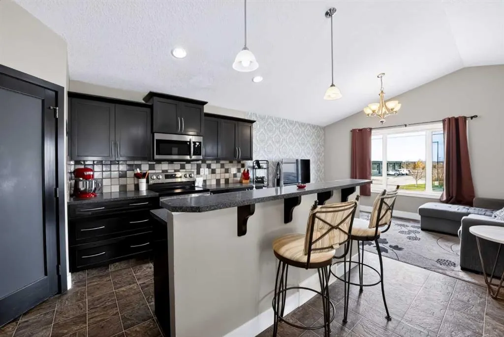
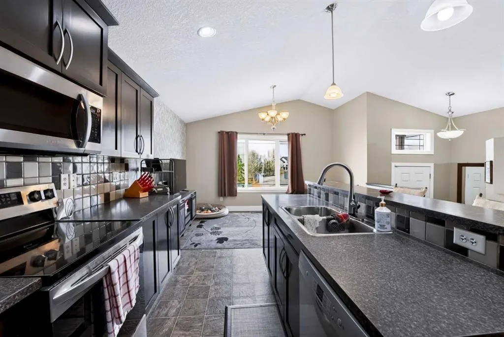
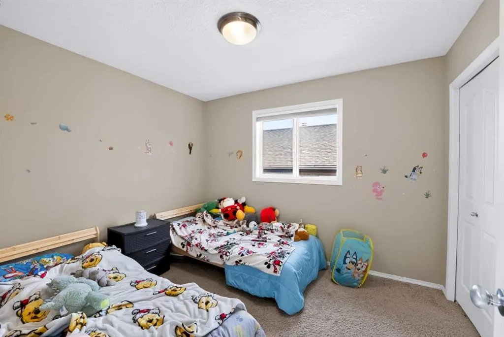
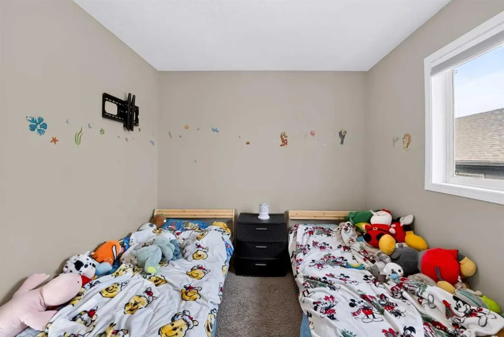
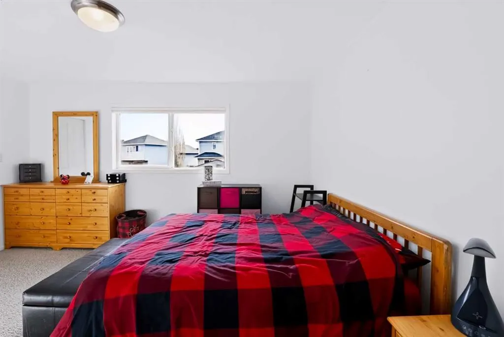
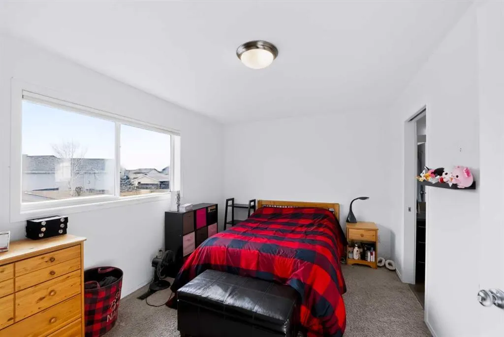
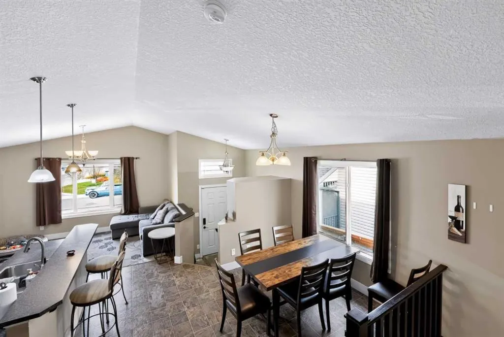
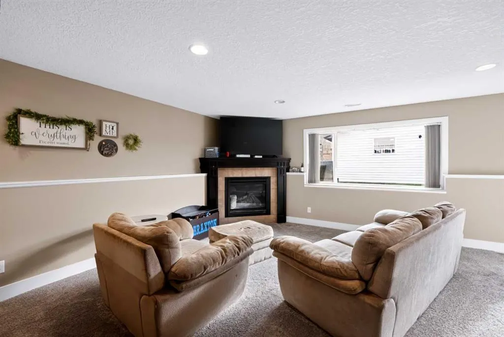
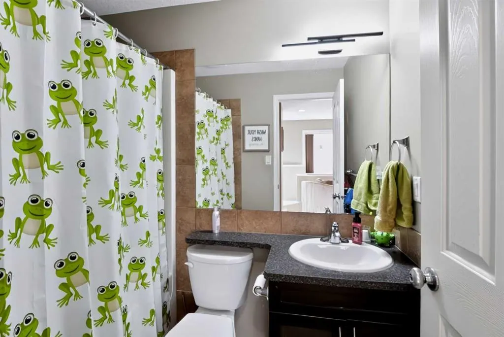
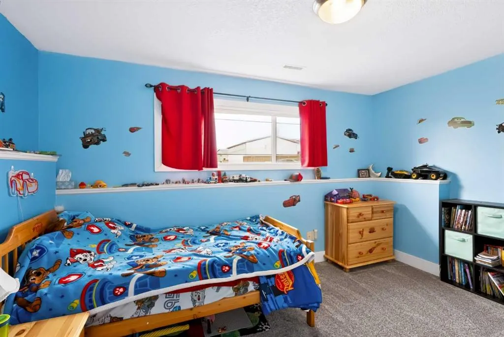
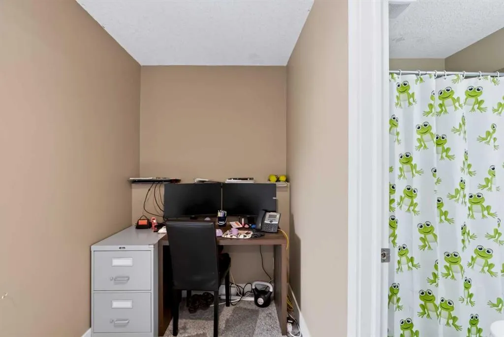
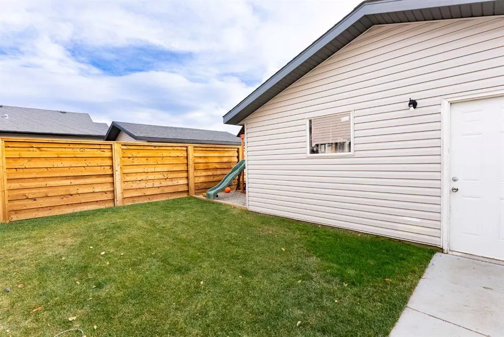
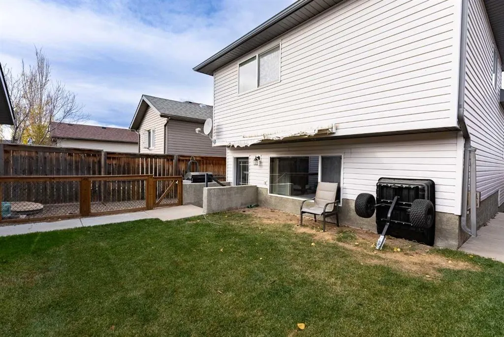
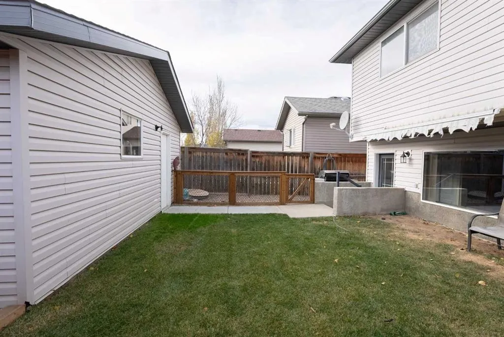
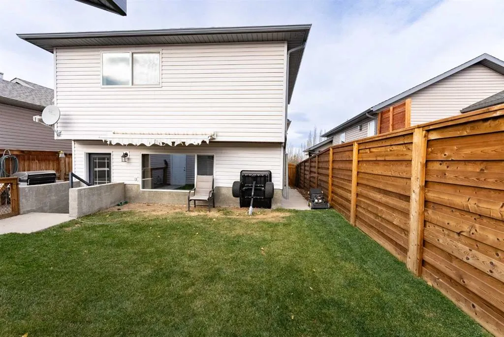
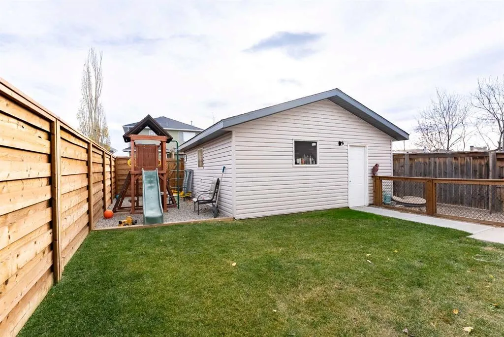
SPACE, UPDATES & A DOUBLE DETACHED GARAGE! This well-maintained, fully developed 4-level split offers 3 bedrooms, 2 full bathrooms, and a fantastic layout with room for everyone! Whether you're a first-time buyer, looking for a little more space, or simply want a move-in-ready home, this property ha...s plenty to offer! The main floor welcomes you with a bright and spacious living room featuring a beautiful view from the front window, along with a comfortable dining area and kitchen. Upstairs, you'll find two bedrooms and an updated full bathroom. The third level is a great space to relax, entertain, or gather with family and friends! Enjoy a generous family room with a cozy gas fireplace, a convenient office nook, another full bathroom, and direct access to the backyard and garage. The fourth level adds a third bedroom, laundry area, and additional storage. AND THE UPDATES! Enjoy newer appliances including the stove, microwave, dishwasher, washer and dryer, plus a newer hot water tank, central A/C (2024), updated faucets throughout, new carpet on the third and fourth levels, and updates to the upper bathroom. Outside, you'll appreciate the backyard with a dedicated dog run, front driveway parking, and a DOUBLE DETACHED GARAGE with 220V power! Plenty of parking, plenty of space, and plenty of reasons to make this your next home. A fantastic homeownership opportunity that's ready for you to move in and enjoy!
Room Types
Dining Room
12`9" x 9`9"
Dimensions 12'9" x 9'9"
124.31 sqft
Kitchen
8`3" x 14`1"
Dimensions 8'3" x 14'1"
116.19 sqft
Living Room
15`6" x 12`6"
Dimensions 15'6" x 12'6"
193.75 sqft
Similar Properties (No results)
Courtesy of: RE/MAX REAL ESTATE - LETHBRIDGE
Copyright Pillar 9™. All rights reserved. Information is deemed reliable but not guaranteed.