
46
$1,150,000 Sale
Listed 7 hours ago
126 Panatella Crescent NW
· 5
· 3.50
· 2
· 2524.05
Key Facts
Key facts for 126 Panatella Crescent NW
Property Type
House, 2 Storey
Parking
Double Garage Attached , Double Garage Attached 2 parking
MLS #
A2358660
Size
2524.05 sqft
Basement
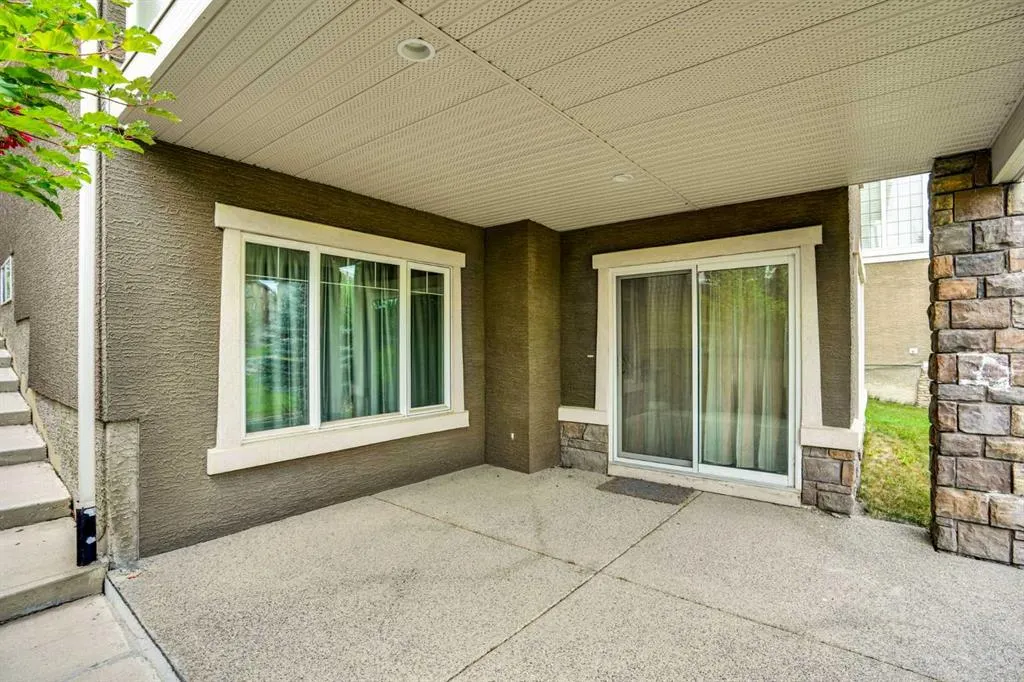
Full,Finished,Walk-Out
Listed on
-
Lot size
-
Days on Market
-
Year Built
2008
Maintenance Fee
-

Description
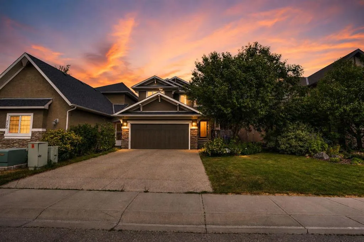
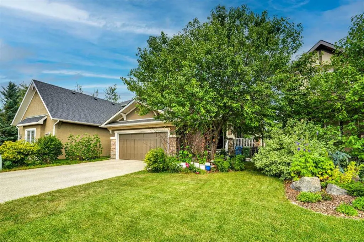
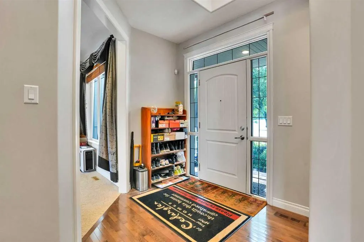
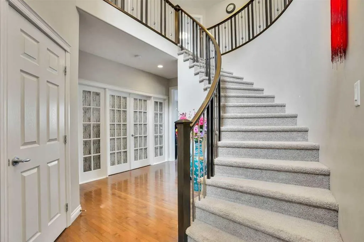
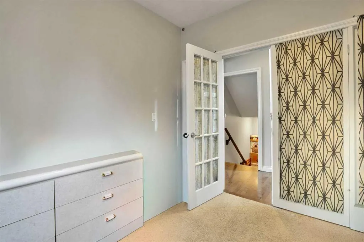
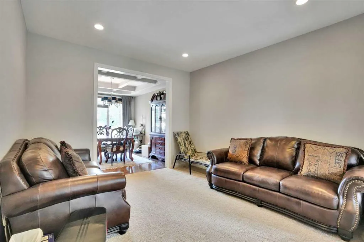
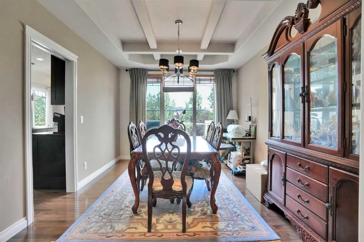
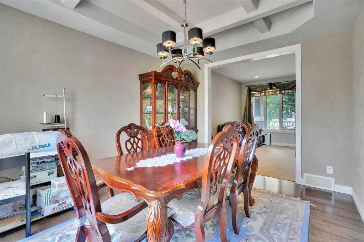
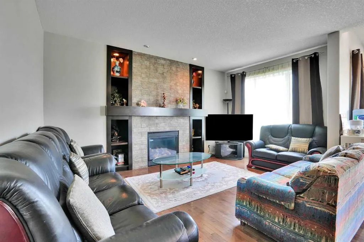
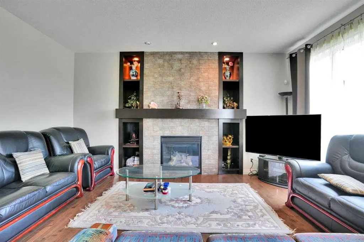
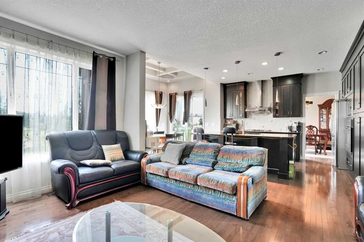
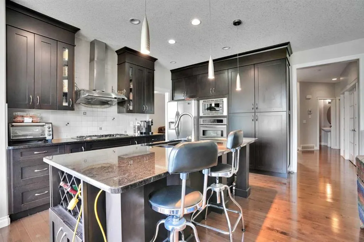
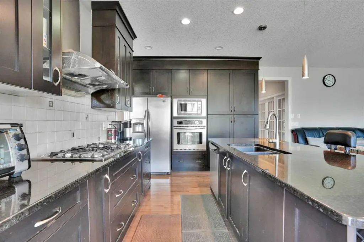
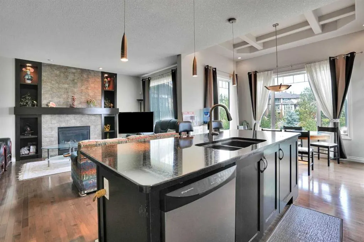
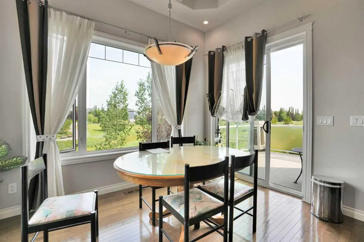
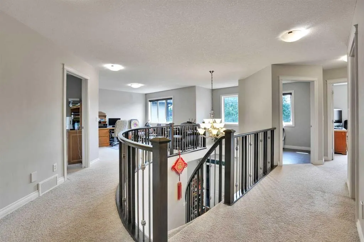
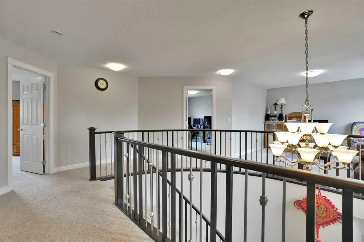
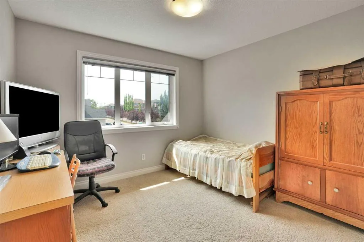
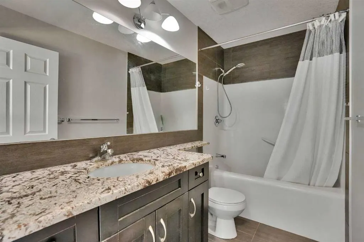
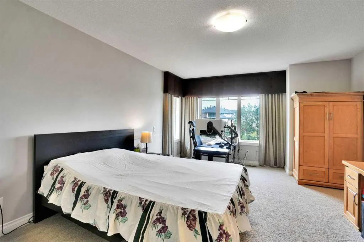
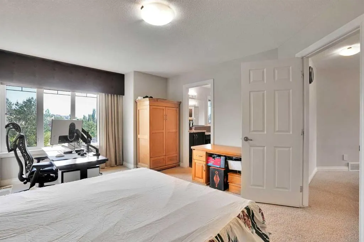
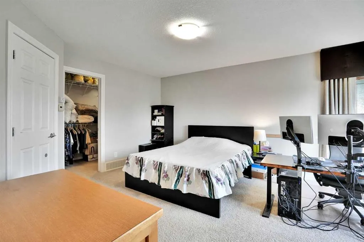
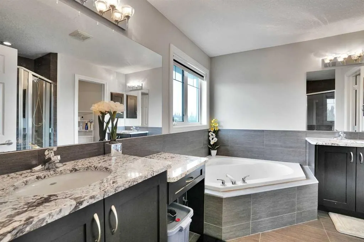
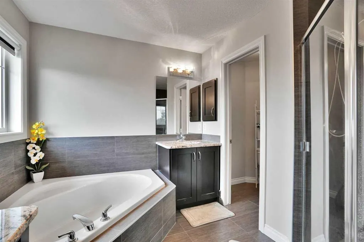
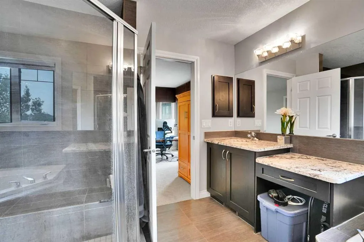
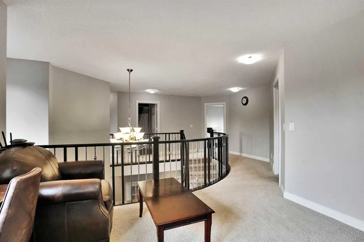
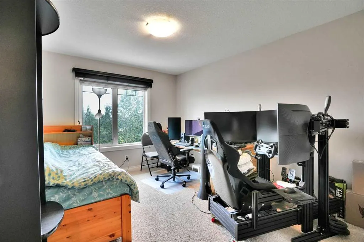
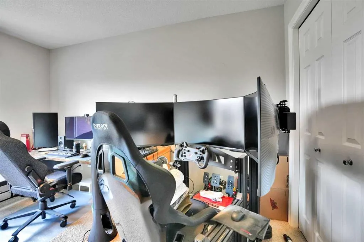
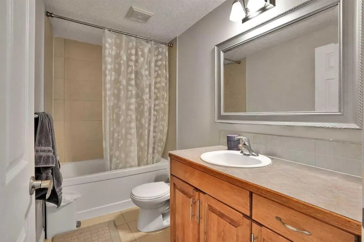
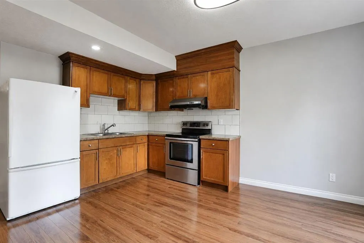
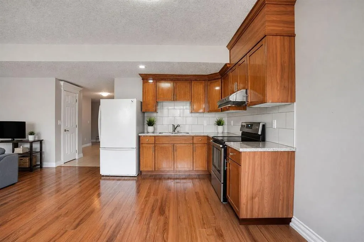
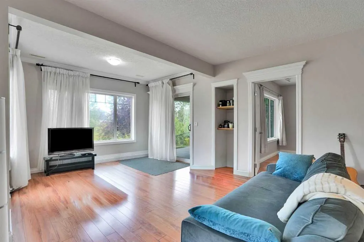
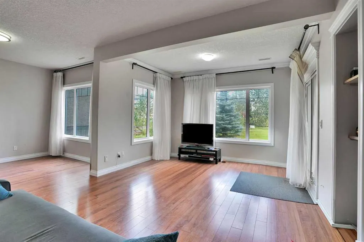
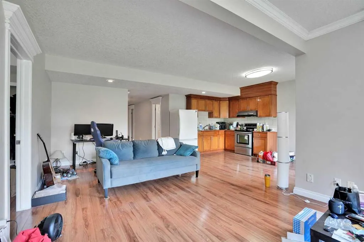
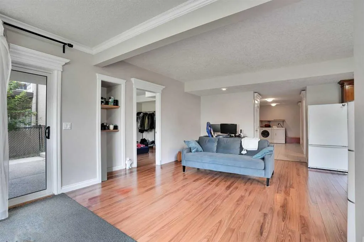
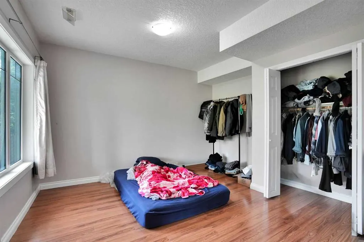
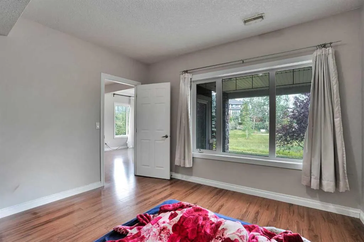
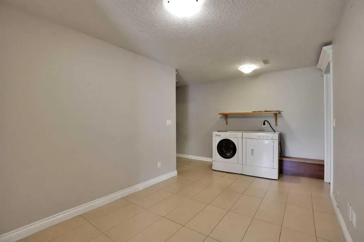
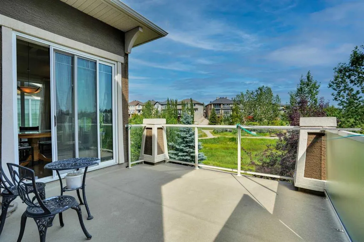
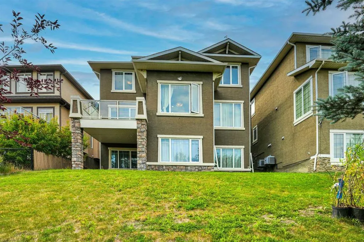
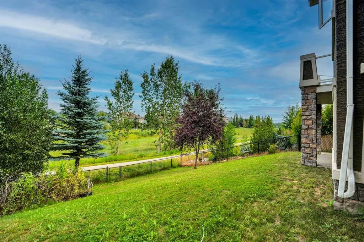
Former Cedarglen Homes show home, backing on the ravine, total of 5 bedrooms, 3 & 1/2 bath, fully developed walk-out with 2 bedroom, 1 full bath, rec room, kitchen suite (No city permit). It features 2,524sqft, air conditioned, curve stairs with wrought iron spindles, 9' ceiling on main floor & base...ment, hardwood floor, granite counter tops in kitchen. knock down ceiling. Beautiful view and walk into the ravine from the walk-out basement, convenient location; playground, school, public transit, shopping, near T&T market.
Room Types
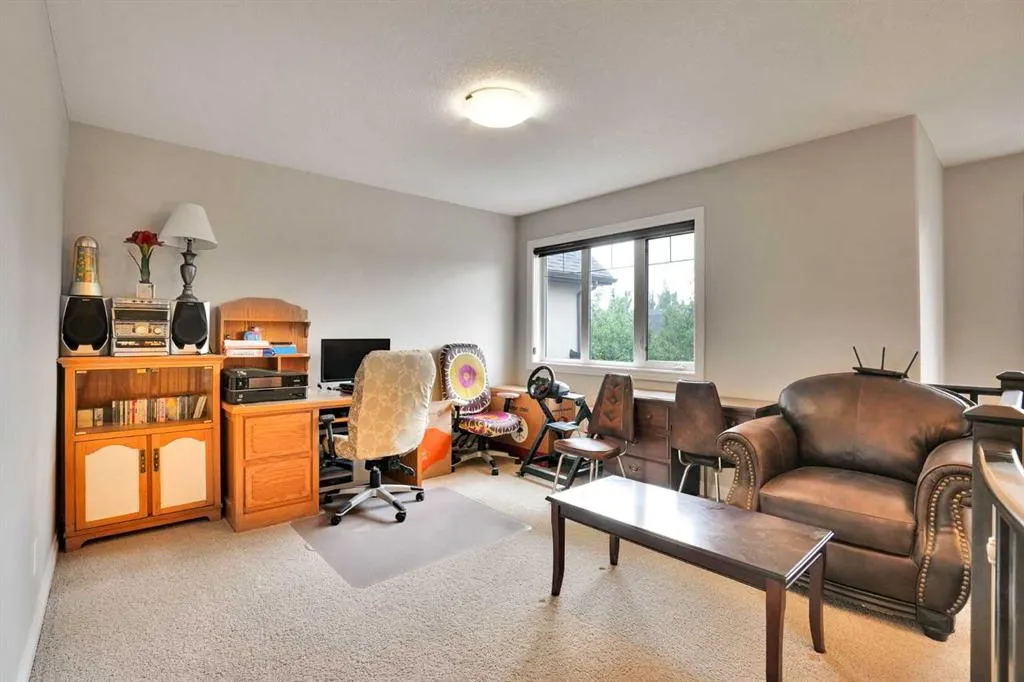
Den
9`7" x 11`0"
Dimensions 9'7" x 11'0"
105.42 sqft
Family Room
12`1" x 13`6"
Dimensions 12'1" x 13'6"
163.12 sqft
Living Room
24`0" x 23`2"
Dimensions 24'0" x 23'2"
556 sqft
Similar Properties (No results)
Courtesy of: URBAN-REALTY.ca
Copyright Pillar 9™. All rights reserved. Information is deemed reliable but not guaranteed.