
41
$969,000 Sale
Listed 0 hours ago
211 PONYMEADOW TERRACE
· 4+2
· 3.5
· 4
· 1500 - 2000
Key Facts
Key facts for 211 PONYMEADOW TERRACE
Property Type
House
Parking
Garage: Yes, 4 parking
MLS #
E14164172
Size
1500 - 2000 sqft
Basement
Finished, N/A (Finished)
Listed on
-
Lot size
-
Tax
-
Days on Market
-
Year Built
-
Maintenance Fee
-

Description
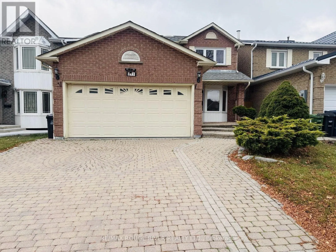
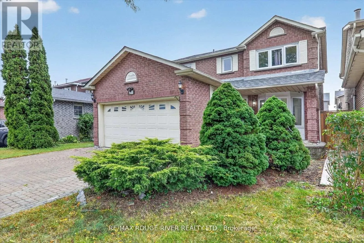
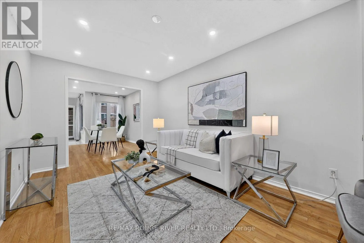
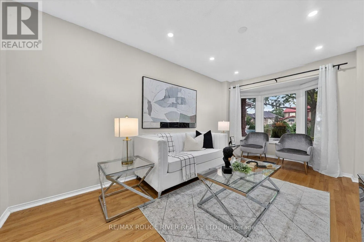
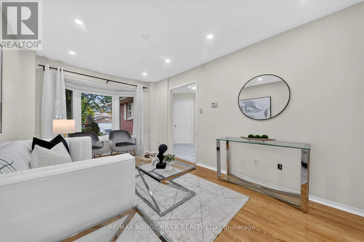
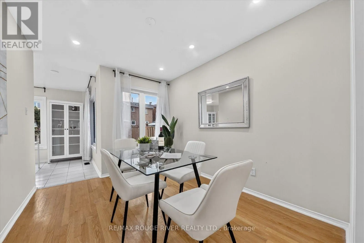
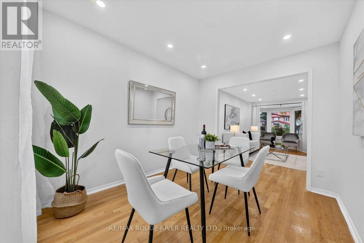
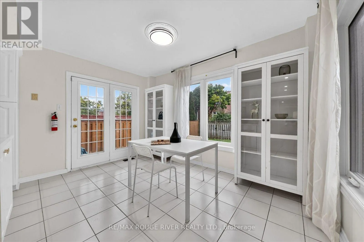
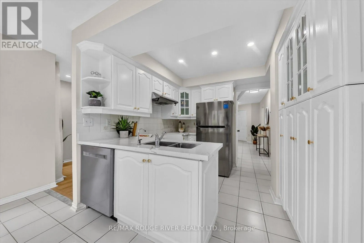
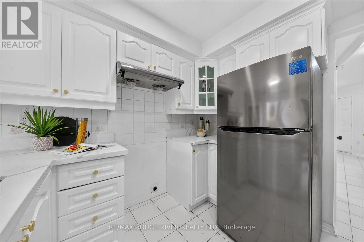
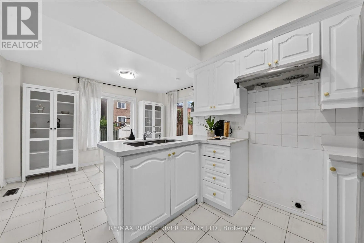
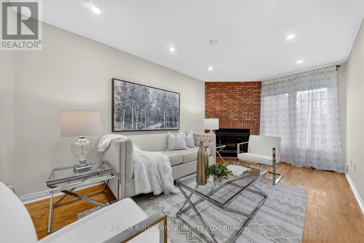
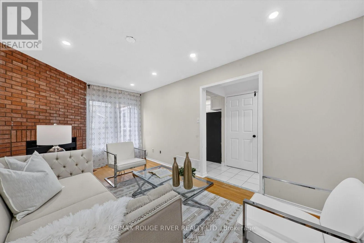
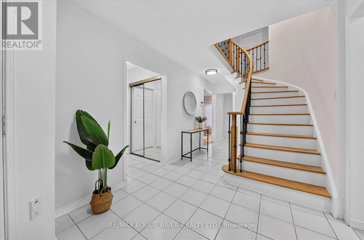
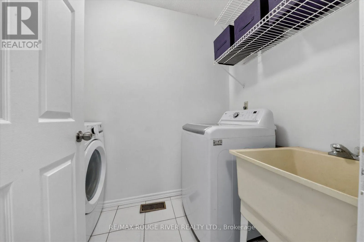
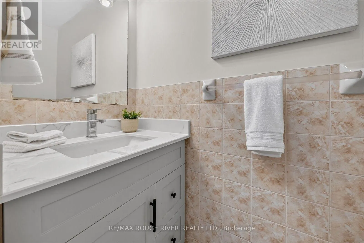
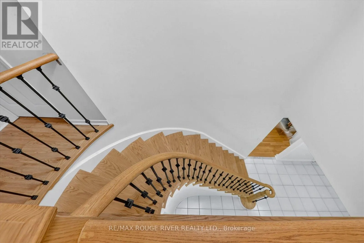
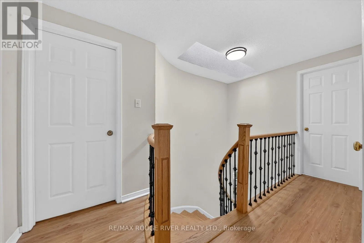
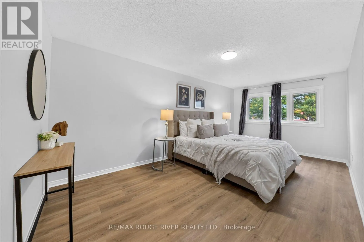
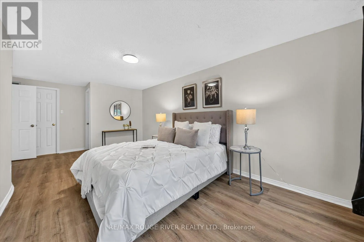
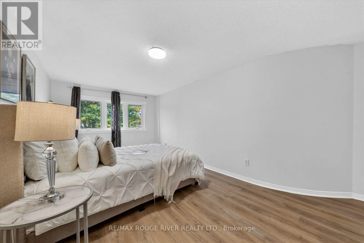
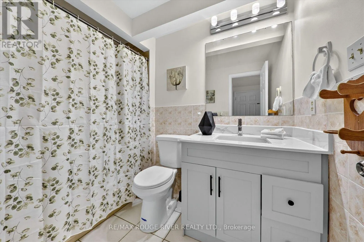
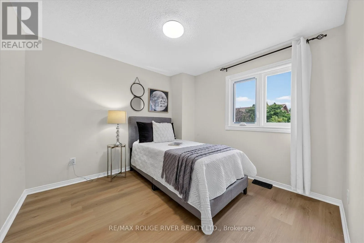
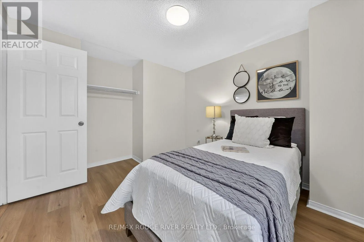
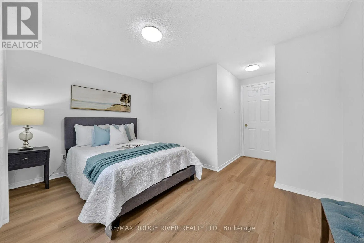
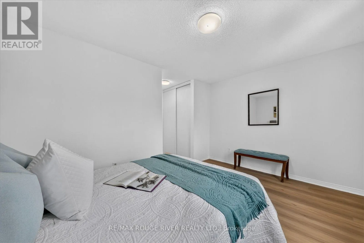
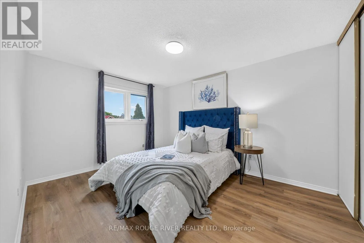
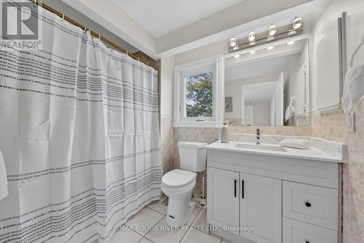
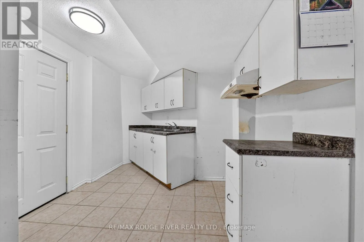
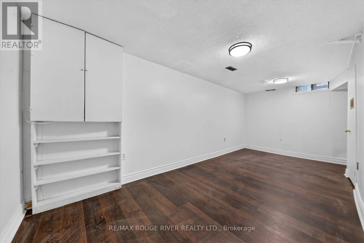
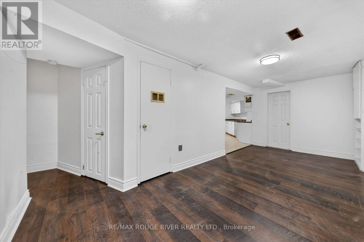
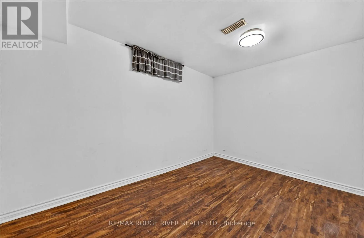
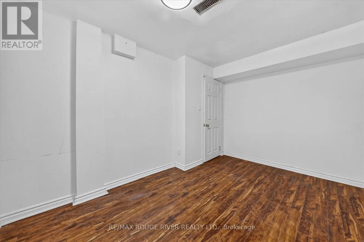
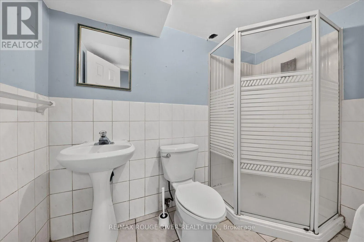
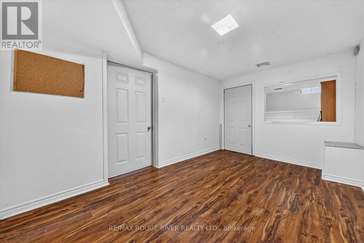
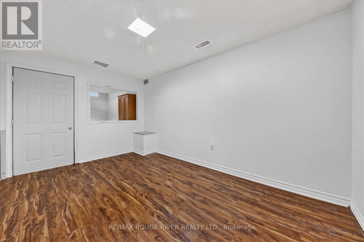
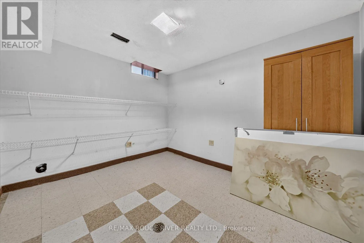
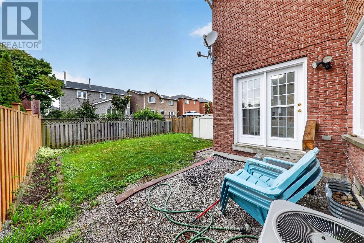
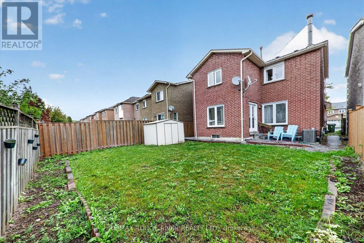
Welcome to this beautiful and spacious 4+2 bedroom detached home in the highly desirable Highland Creek neighborhood! Featuring a double car garage and a fantastic layout designed for comfortable family living, this home offers plenty of space for the whole family. Enjoy a prime location close to pu...blic and Catholic schools, TTC, library, shopping, major highways, University of Toronto Scarborough, Centennial College Morningside Campus, Pan Am Sports Centre, and all essential amenities. The main floor features a welcoming living and dining area, cozy family room, bright eat-in kitchen, and convenient main-floor laundry. The kitchen offers a walk-out to the backyard, creating a wonderful space for outdoor enjoyment and entertaining family and friends. A wonderful opportunity to own a spacious family home in a sought-after Highland Creek community, combining comfort, and an excellent location. Newer windows on the main and 2nd floor - 2023, Roof - 2021, Air conditioning - 2019, Main floor stairs - 2026, Newer flooring in 2 second floor rooms - 2026, Basement living floor only (2026), Main powder room and 2nd floor (both) washroom vanity & toilets - 2026, Stove (2026), Dishwasher (2026), Washer & Dryer (2023) (id:10452)
Room Types
Bedroom
-
Dimensions 3.73 m x 4.62 m
185.49 sqft
Bedroom
-
Dimensions 4.26 m x 4.57 m
209.55 sqft
Bedroom
-
Dimensions 6.8 m x 3.48 m
254.72 sqft
Similar Properties (No results)
Listing courtesy of: RE/MAX ROUGE RIVER REALTY LTD.
This REALTOR.ca listing content is owned and licensed by REALTOR® members of The Canadian Real Estate Association.