
85
$1,289,000 Sale
Listed 8 hours ago
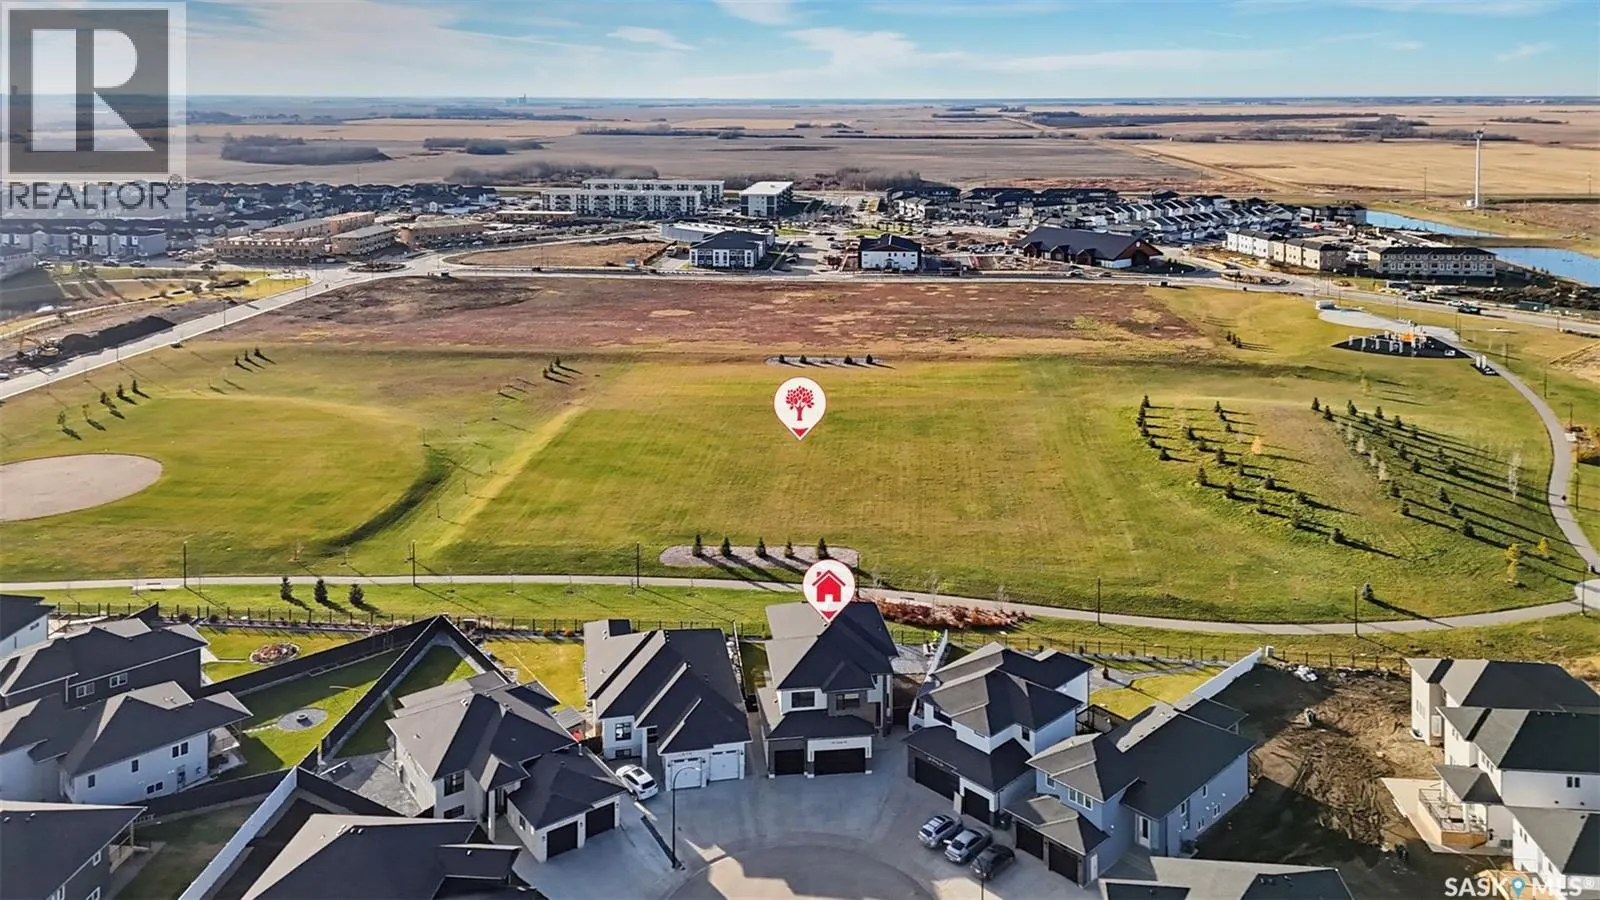
622 Nightingale COVE
· 8
· 7.0
· 0
· 2855
Key Facts
Key facts for 622 Nightingale COVE
Property Type
House, 2 Level
Parking
Garage: Yes, 0 parking
MLS #
SK053084
Size
2855 sqft
Basement
Finished, Full (Finished)
Listed on
-
Lot size
-
Tax
-
Days on Market
-
Year Built
2026
Maintenance Fee
-

Description
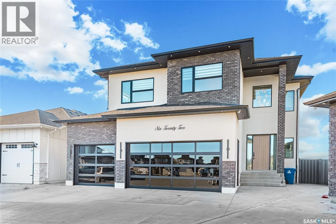
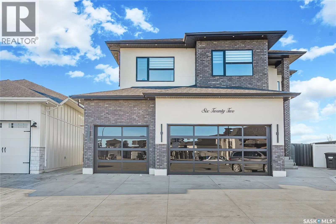
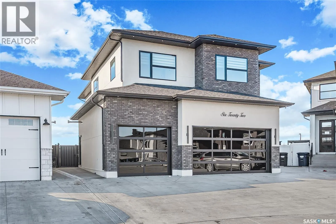
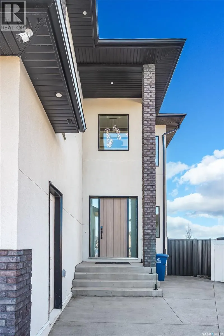
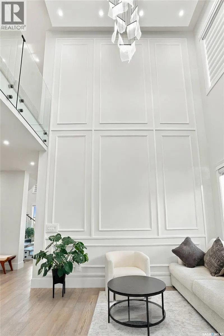
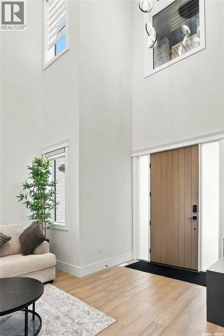
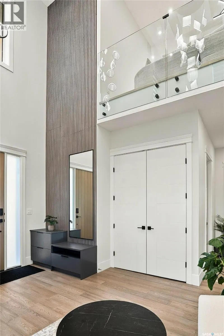
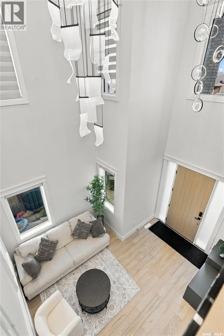
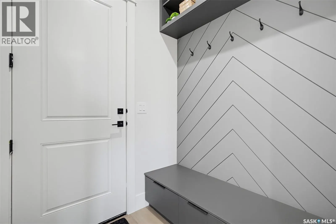
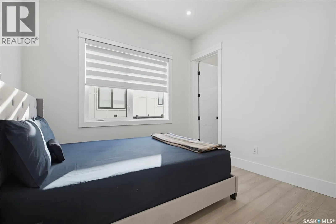
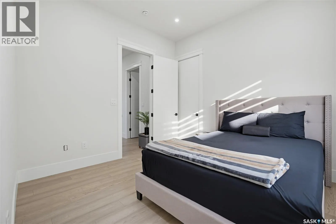
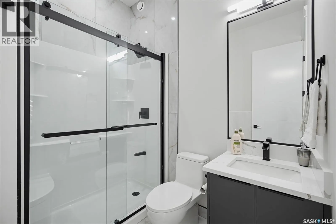
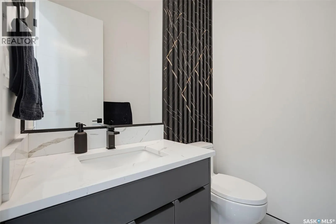
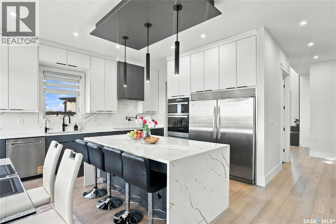
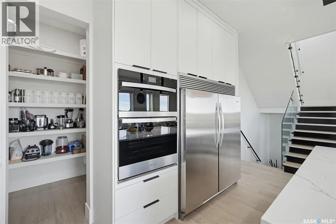
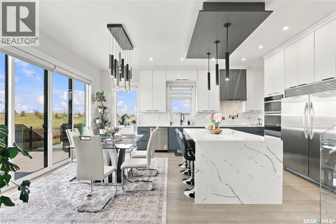
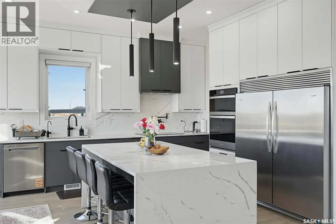
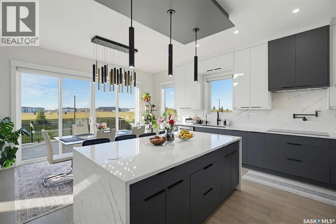
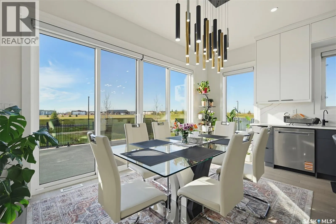
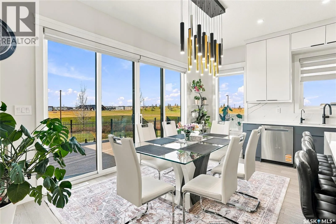
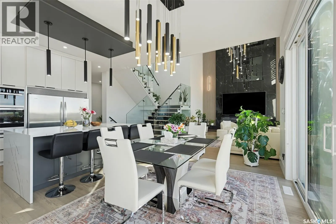
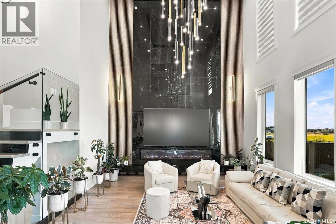
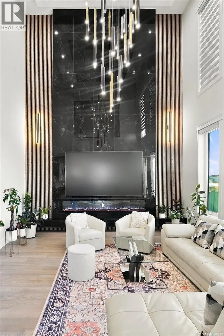
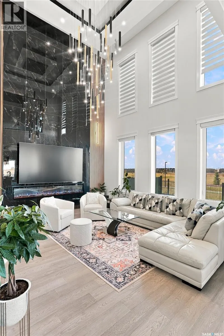
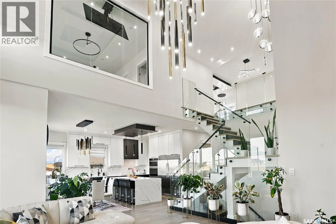
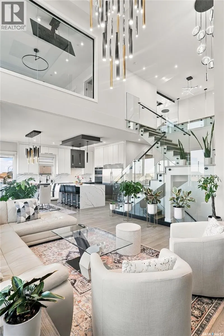
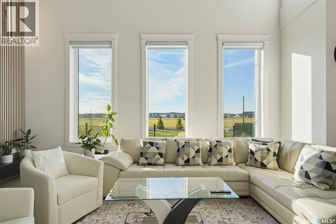
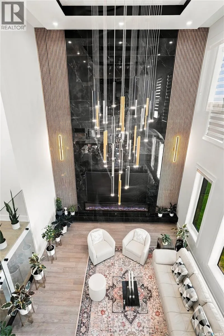
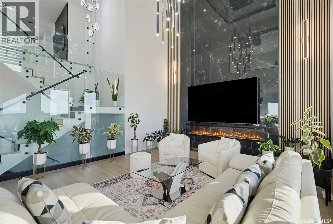
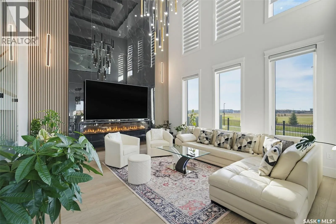
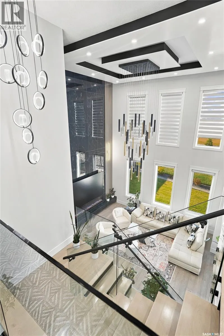
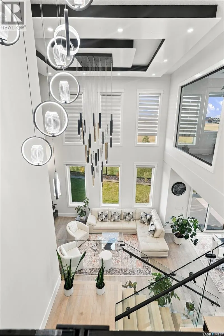
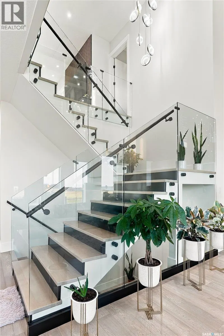
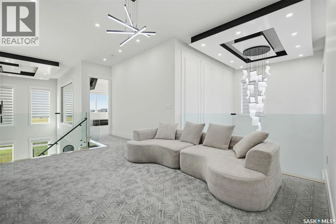
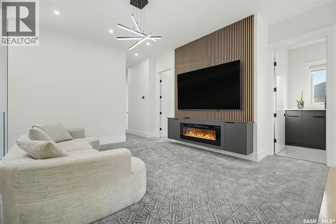
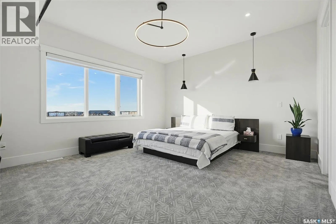
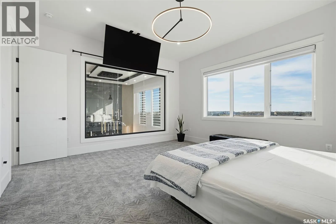
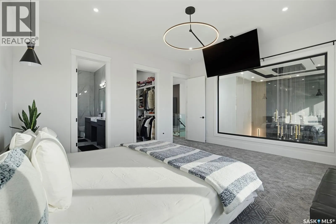
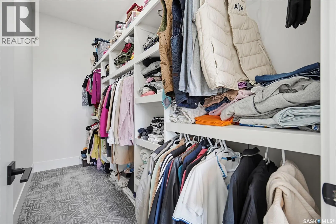
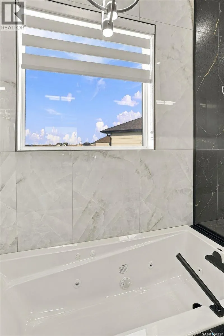
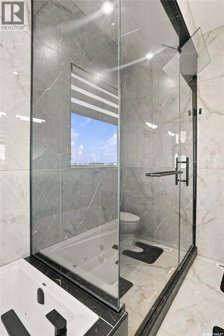
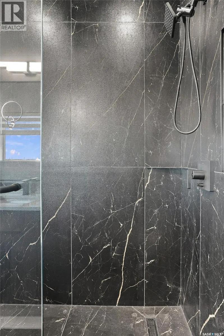
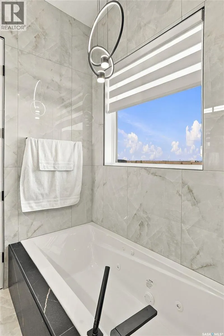
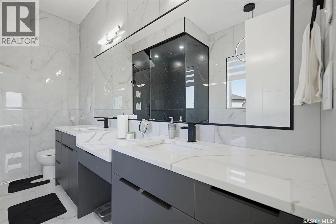
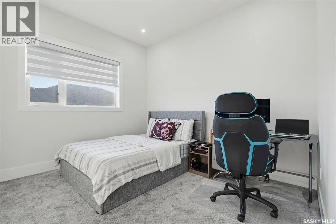
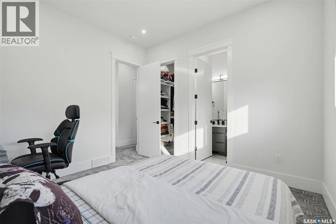
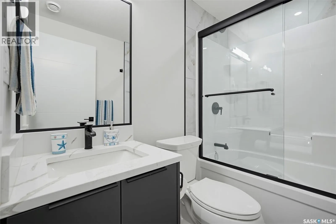
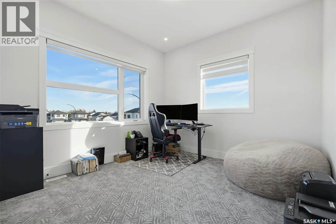
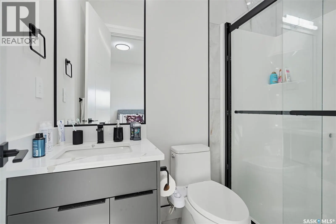
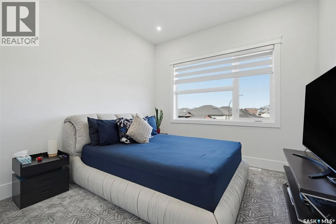
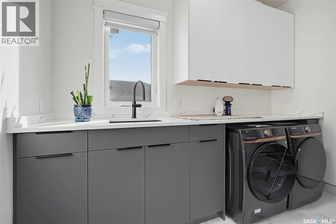
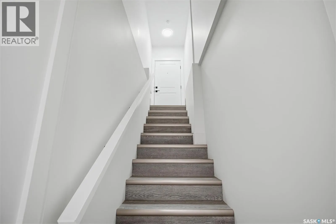
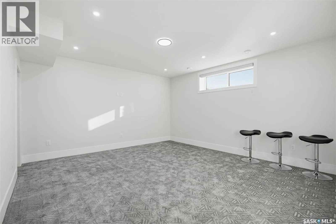
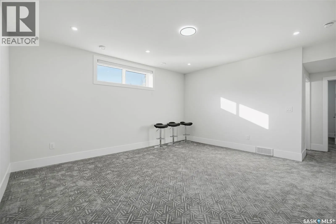
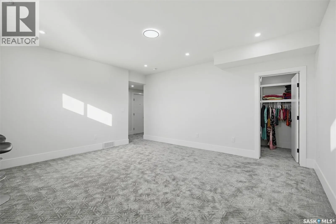
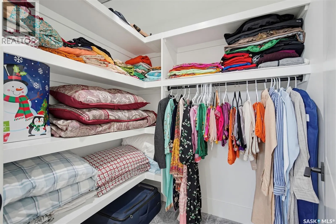
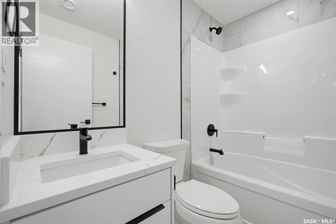
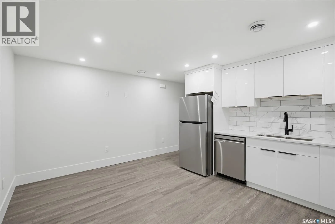
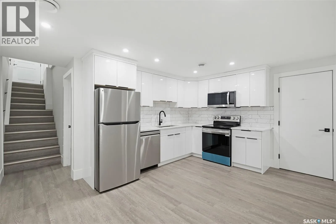
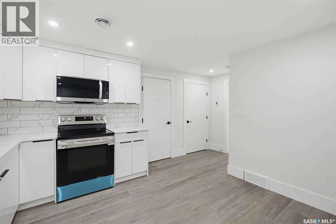
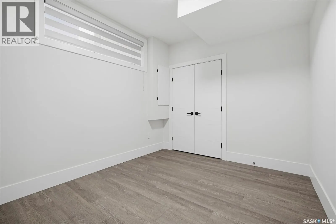
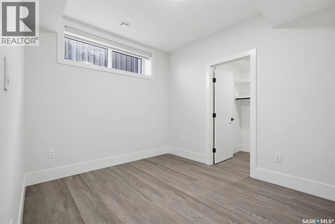
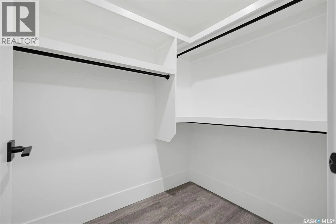
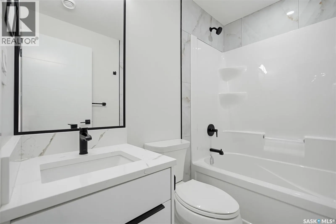
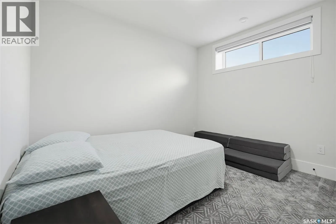
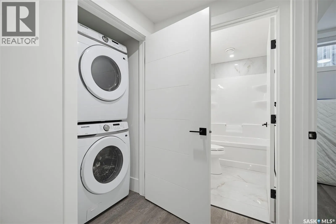
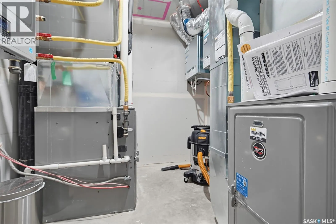
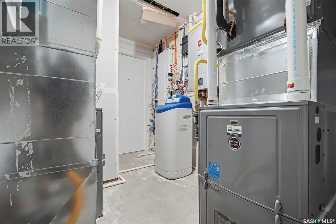
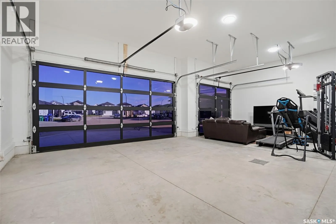
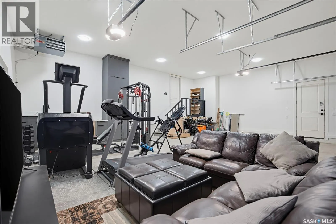
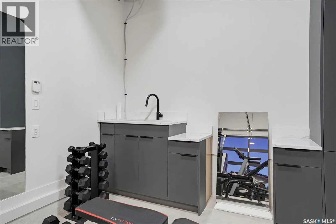
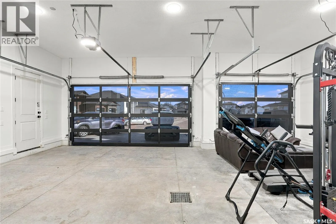
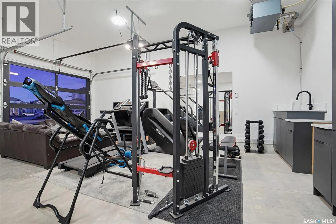
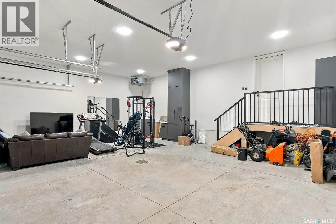
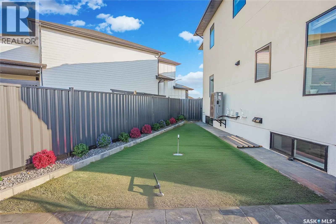
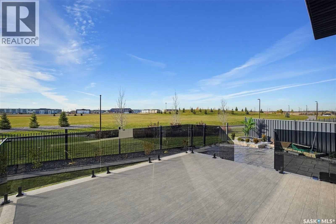
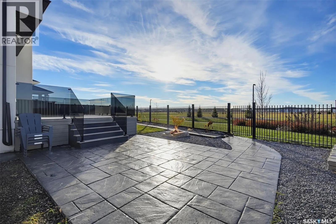
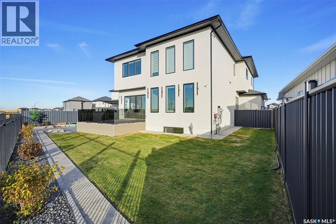
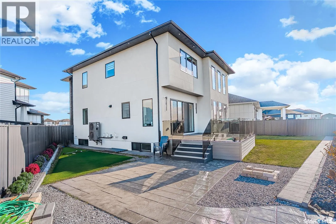
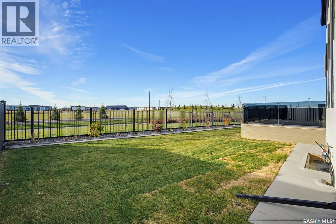
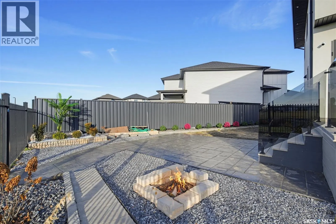
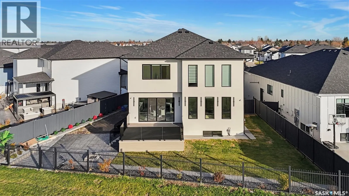
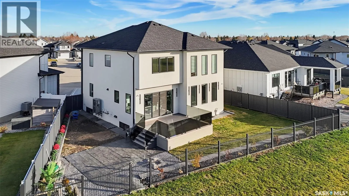
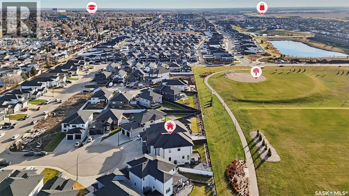
Welcome 622 Nightingale Cove, an epitome of modern luxury, nestled on a quiet, sought-after cul-de-sac in Kensington. Spanning an impressive 2,855 square feet living area with 550 Sq.ft of Open to Above this architectural masterpiece offers 6 spacious Bedrooms & 6 Bath on the Owner's Side and a 2-be...droom LEGAL SUITE making it a total of 8 bedrooms & 7 Bath. The Owner's Side also boasts of 3 Primary Bedrooms with Ensuite and additional 3 spacious Beds providing an unmatched blend of sophistication, comfort, and functionality. Upon entering, you are greeted by a breathtaking living room featuring a soaring 21-foot open-to-above ceiling that floods the space with natural light. The remainder of both the main and second floors boasts dramatic 10-foot ceilings and seamless luxury vinyl hardwood flooring throughout. The chef-inspired kitchen is designed for effortless entertaining, outfitted with a sleek wall-mounted oven and microwave, alongside an extra-large refrigerator to accommodate every culinary need. Designed with multi-generational living and ultimate privacy in mind, the residence features three distinct primary bedrooms, each complete with its own private ensuite bathroom. Additionally, the property includes a fully self-contained two-bedroom legal suite, offering exceptional flexibility for extended family or lucrative rental income. Every detail of this home has been engineered for year-round comfort and convenience. High-end mechanical features include two separate furnaces, a modern heat pump air conditioning system, and an on-demand hot water system. Car enthusiasts and hobbyists will appreciate the triple heated and insulated garage, finished with striking contemporary glass doors. Stepping outside, the generous backyard provides ample space and is thoughtfully prepped for a future golf simulator, making this extraordinary property the ultimate private retreat. (id:10452)
Room Types
4pc Bathroom
-
Dimensions -
0 sqft
4pc Ensuite bath
-
Dimensions -
0 sqft
5pc Ensuite bath
-
Dimensions -
0 sqft
Similar Properties (No results)
Listing courtesy of: RE/MAX Saskatoon
This REALTOR.ca listing content is owned and licensed by REALTOR® members of The Canadian Real Estate Association.